Supply and Drain Lines for Updated Layouts
Kitchen Remodel Plumbing in Lewiston and surrounding areas for renovations that add islands, relocate sinks, or upgrade appliances
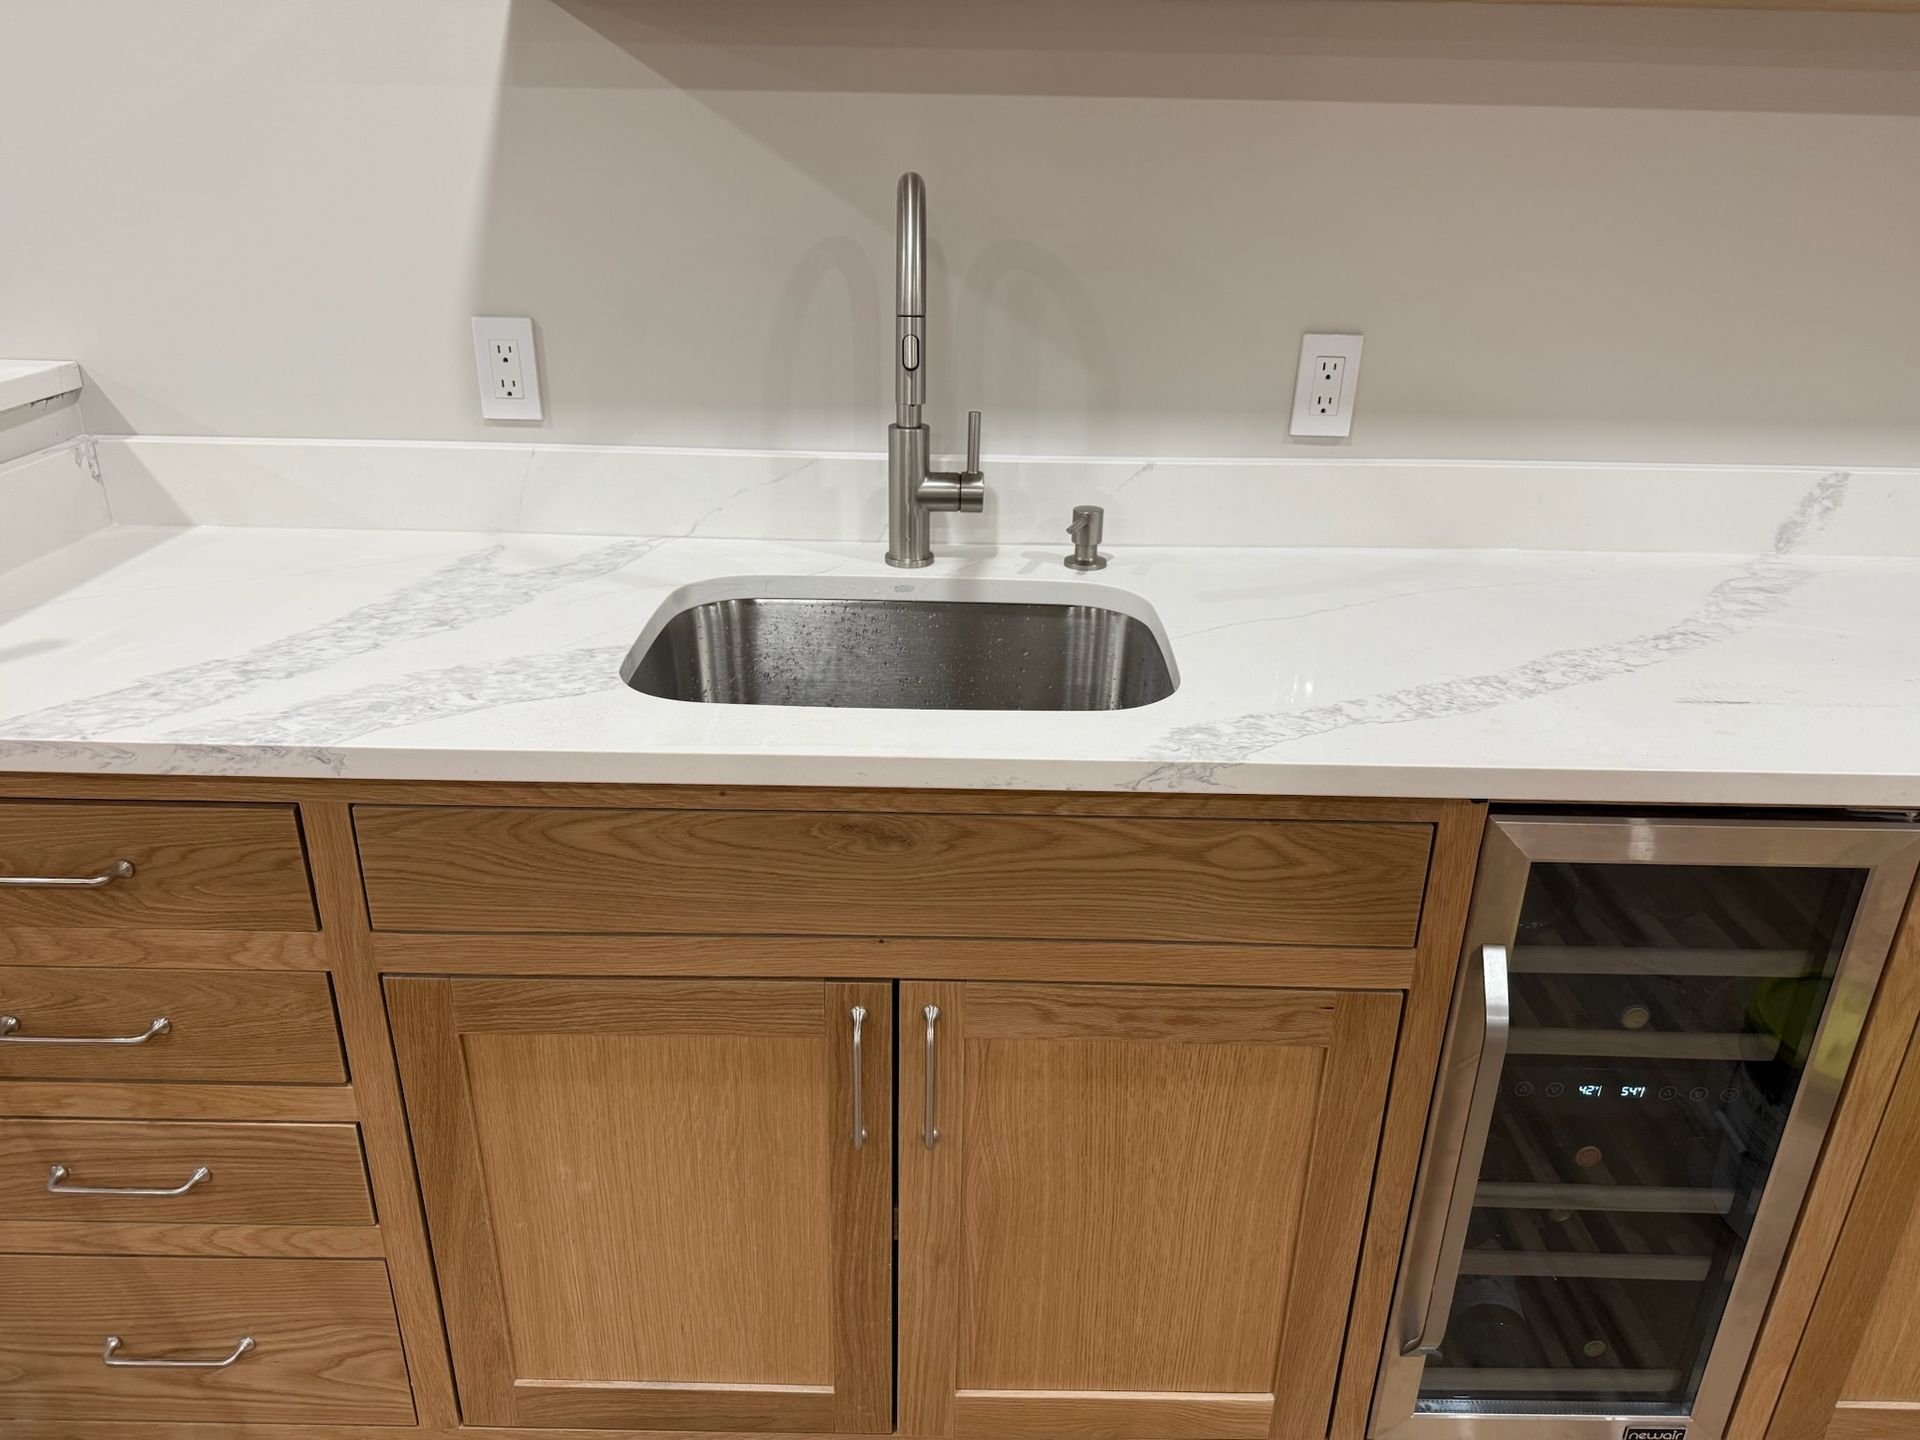
Kitchen island installations require running water supply and drain lines through the floor to reach the new sink location, a process that differs significantly from perimeter sink plumbing where lines run through adjacent walls. Moving your sink to an island or peninsula means extending plumbing from existing lines, maintaining proper drain slope through floor joists, and adding venting to prevent drainage problems. CAL Plumbing & HVAC LLC handles kitchen plumbing modifications in Lewiston, including supply line installation for relocated sinks and appliances, drain line routing for new fixture positions, and connections for dishwashers and garbage disposals that integrate with your updated kitchen layout.
The work includes installing hot and cold water lines to new fixture locations, running drain lines that maintain code-required slope, and adding shut-off valves and air gaps that meet appliance installation requirements. Dishwasher connections need both a water supply and a drain line that prevents backflow, while garbage disposals require electrical connections coordinated with drain plumbing.
Request a detailed estimate based on your kitchen design and appliance specifications.
Why Proper Routing Works for Island Kitchens
Island sink plumbing involves drilling through floor joists to route drain lines, then sloping the drain back to your home's main waste stack without creating low spots where water and debris accumulate. Venting for island drains often uses loop vents or air admittance valves since traditional vertical vents can't extend through the floor in island locations, and code compliance depends on selecting the venting method approved in your jurisdiction.
After installation, your sink drains completely without standing water or slow drainage, and you don't hear gurgling sounds that indicate venting problems. Faucets deliver consistent water pressure, and dishwasher fill times remain normal even when other kitchen or bathroom fixtures are in use, confirming supply lines are sized correctly for simultaneous demand.
Kitchen plumbing upgrades often include replacing older shutoff valves with quarter-turn ball valves that operate reliably and don't seize over time, installing braided supply lines that resist the connection failures common with older rubber-lined hoses, and adding a dedicated water line for refrigerator ice makers that eliminates the need to tap into existing supply lines.
What Property Owners Usually Ask
Homeowners updating kitchens need clarity on appliance connections, drain requirements for disposal units, and how plumbing accommodates cabinet and countertop installation.
What makes island sink plumbing more complex than wall-mounted sinks?
Island sinks require routing drain lines horizontally through the floor before dropping vertically to connect with your waste system, and venting must be added using methods different from standard wall-mounted fixtures. The drain must maintain slope continuously without dips where grease and food particles collect.
How does garbage disposal installation affect drain plumbing?
Disposals change the drain connection point and require larger drain pipes than standard sink drains because ground food waste and water flow together. The disposal discharge connects to the drain line with a continuous downward slope, and dishwasher drains typically connect through the disposal body to prevent backflow.
What water supply capacity do dishwashers and ice makers need?
Dishwashers draw several gallons per cycle through a dedicated supply line, while ice maker lines provide continuous low-flow supply. Both require individual shutoff valves and supply lines sized to fill within normal cycle times without pressure drops that affect other fixtures during operation in Lewiston homes.
When should kitchen plumbing rough-in happen during renovations?
Plumbing rough-in occurs after cabinet layout is finalized but before cabinets are installed. Supply and drain locations must align precisely with sink base cabinets and appliance locations, and any errors in positioning create finish installation problems when countertops and fixtures don't align with plumbing connections.
How are dishwasher drains connected to prevent backflow?
Dishwasher drain lines include an air gap fitting mounted at the sink deck or a high loop secured under the counter. Both methods prevent wastewater from your sink drain flowing backward into the dishwasher, which causes contamination and odor problems over time.
CAL Plumbing & HVAC LLC installs kitchen plumbing based on cabinet plans and appliance requirements for your renovation project. Arrange a property evaluation to confirm fixture locations and identify plumbing modifications your kitchen layout requires.