Plumbing Systems Redesigned for New Layouts
Home Remodeling Plumbing in Lewiston and surrounding areas for renovations that relocate fixtures or reconfigure water and drain lines
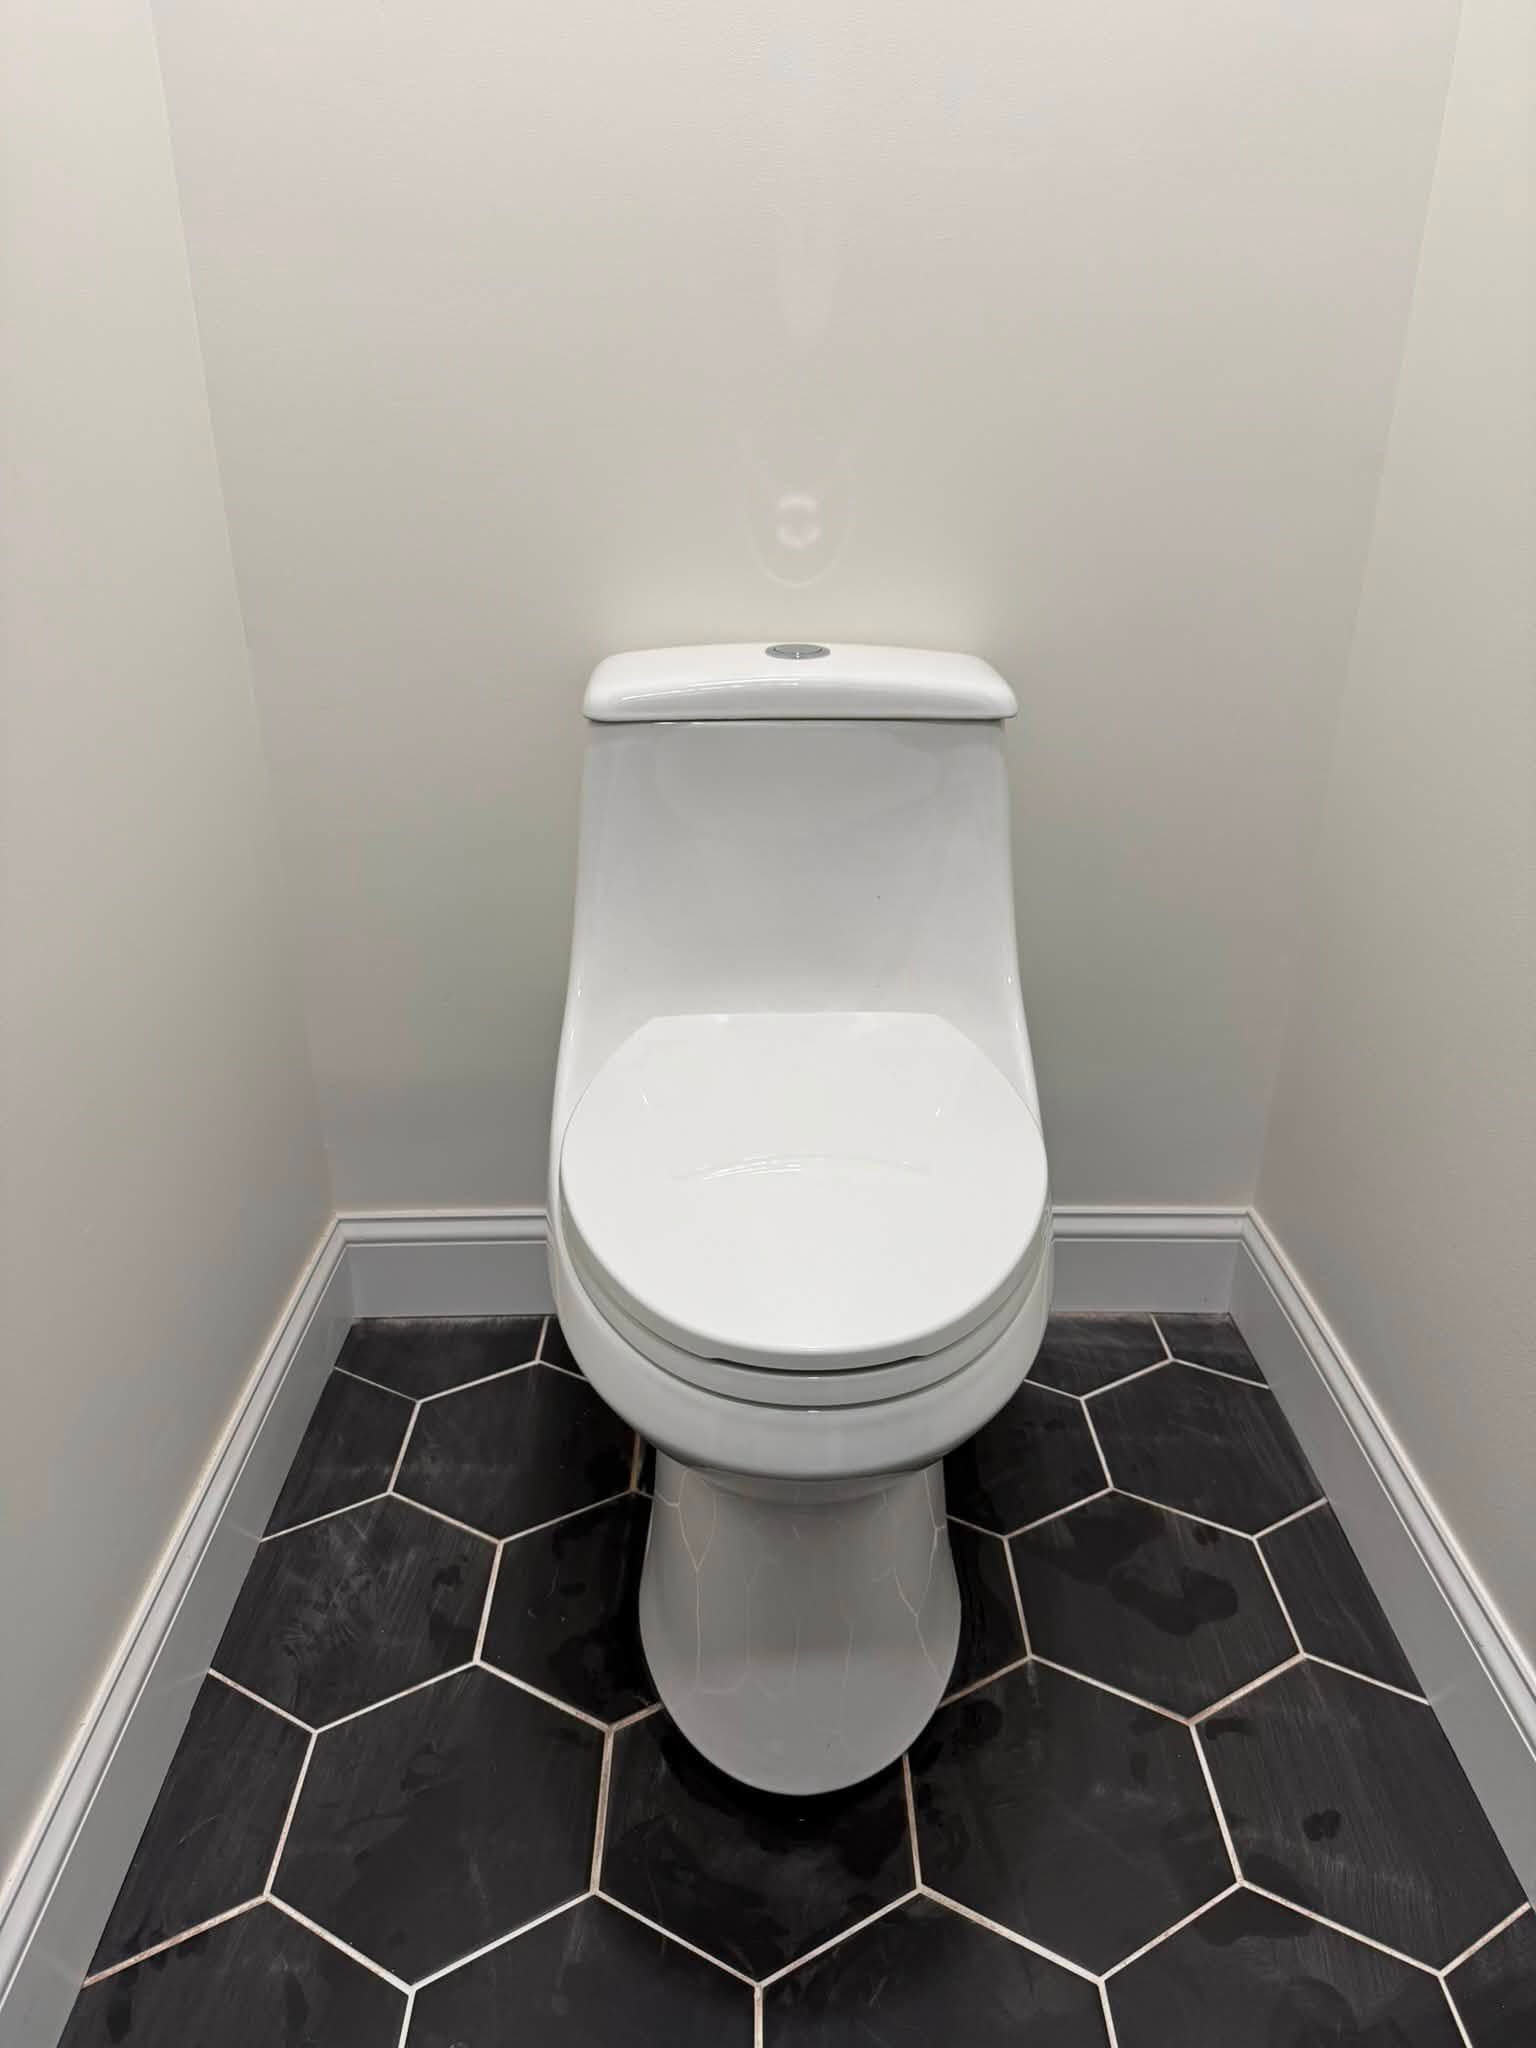
When walls are opened and floor plans change, your existing plumbing layout rarely matches the new fixture locations you need. CAL Plumbing & HVAC LLC handles plumbing modifications for whole-home renovations in Lewiston, including relocating sinks, toilets, and water-using appliances to different walls or rooms. This work involves installing new water supply lines and drain pipes, rerouting existing plumbing to accommodate structural changes, and upgrading outdated piping that's exposed during construction.
Fixture relocation requires running new hot and cold water lines from your home's main distribution system to the new locations, then installing drain lines that maintain proper slope and connect to existing waste stacks or sewer lines. The complexity depends on whether you're moving fixtures within the same room or to entirely different areas that require piping through floor joists, wall cavities, or ceiling spaces.
Request a detailed estimate based on your renovation plans and current plumbing configuration.
How Plumbing Modifications Address Layout Changes
The process starts with evaluating your existing plumbing system's capacity and condition to determine what can be reused and what requires replacement. If renovations expose galvanized steel or polybutylene piping installed decades ago, those sections are typically replaced with modern materials that prevent the corrosion and failure patterns common in older systems.
After installation, fixtures in their new locations function with proper water pressure and drainage, and you no longer see slow drains or weak flow that indicate undersized or poorly routed piping. All new plumbing is tested for leaks and proper function before walls are closed, and drain lines are verified for correct slope so water flows freely without standing in horizontal pipe sections.
Plumbing upgrades during renovations often include replacing outdated shut-off valves, installing water hammer arrestors to prevent pipe noise, and adding fixture supply lines with braided connectors that outlast the rubber-lined versions found in older homes. These improvements happen while walls are open and access is easy.
Answers to Frequent Service Questions
Homeowners coordinating renovations need to understand how plumbing work integrates with other trades and what modifications their projects require.
What happens if I want to move a bathroom to a different floor?
Moving fixtures between floors requires installing new drain lines that connect to your home's main waste stack, which may involve cutting floor joists or running piping through walls and ceilings. The drain must maintain minimum slope requirements, and venting must be added to prevent drainage problems and sewer gas issues.
How does plumbing work coordinate with framing and electrical contractors?
Plumbing rough-in happens after framing is complete but before insulation and drywall. Supply lines and drains are installed first, then inspected before walls are closed. Coordination with electricians ensures outlets and switches don't conflict with plumbing locations in the same wall cavities.
What determines if my water supply system can support additional fixtures?
Adding multiple fixtures may require upsizing the main water line entering your home or the distribution manifold that feeds individual rooms. Water pressure testing and flow calculations determine if your current system has capacity or needs upgrading to maintain adequate pressure at all fixtures.
When should old plumbing be replaced instead of reused?
If renovations expose piping that shows corrosion, mineral buildup, or is constructed from materials prone to failure, replacement during construction prevents future leaks inside finished walls. In Lewiston, older homes may have piping that has reached the end of its expected service life and should be upgraded while access is available.
How are drain lines tested before walls are closed?
Drain systems undergo pressure testing or water testing to verify all joints are sealed and the system drains properly. This testing catches installation errors before drywall installation, when corrections are simple rather than requiring wall demolition later.
CAL Plumbing & HVAC LLC coordinates plumbing modifications with your renovation timeline and other trades. Schedule a property evaluation to review your plans and identify plumbing requirements for your remodel.